


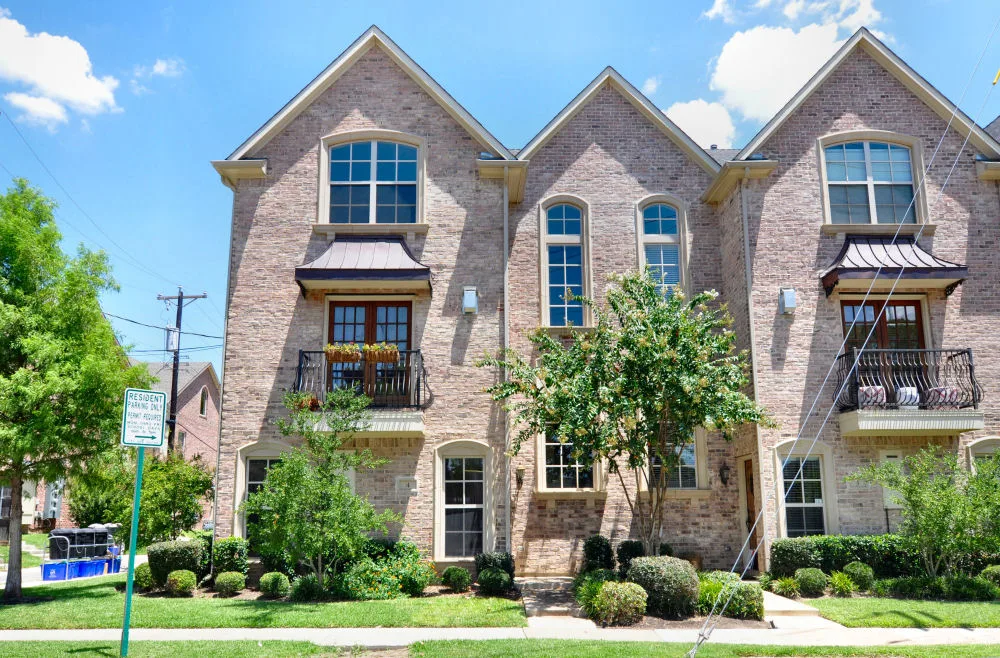
Spacious three-bedroom townhomes in University Park.
4150 Druid Lane, Dallas, TX 75205
- University ParkNeighborhood
- 3 bed / 3.5 bath townhomesLayout
- Multi-level townhomesStyle
Overview
Druid Townhomes is an intimate, pet-friendly community of seven three-bedroom, three-and-a-half-bath townhomes in University Park, close to Snider Plaza, Highland Park Village, and Knox-Henderson. The property sits at 4150 Druid Lane, directly across the street from Highland Park High School. Each home spans multiple levels with a granite island kitchen, hardwood floors, and an attached two-car garage. Landscaped grounds with open green spaces and on-site pet stations surround the brick townhome buildings.
The Home
A three-bedroom home across multiple levels
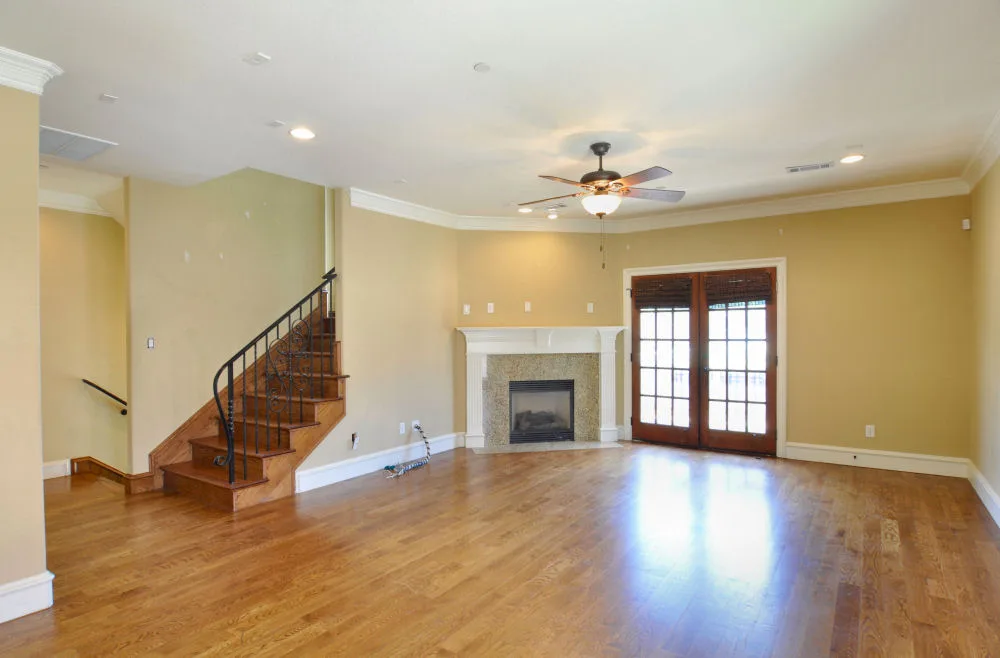
Every home follows the same C1 floor plan: three bedrooms, three and a half bathrooms, and 2,095 square feet across multiple levels. A staircase leads to the primary bedroom, tucked beneath a vaulted ceiling. Central HVAC serves every level. Each home also includes private balconies, and an attached two-car garage means you park under cover. It lives like a house, with the ease of a rental.
Interiors
Granite kitchens, hardwood floors
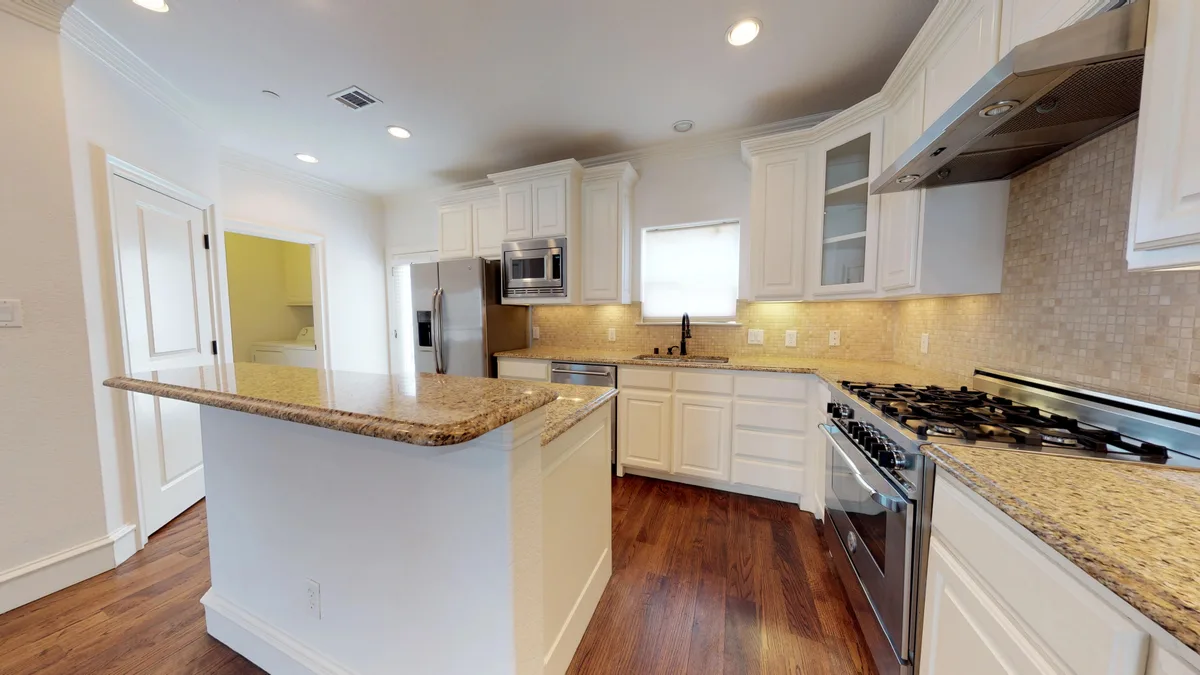
Each kitchen is built around a granite center island with white cabinetry and stainless appliances. A tiled backsplash and open sightline to the main living space make cooking and hosting easy. A fireplace anchors the hardwood-floored living areas. Bedrooms include walk-in closets and tiled tub showers, with a steam sauna shower in select bathrooms. Each home has its own laundry room with washer and dryer connections, and a digital thermostat keeps daily life simple.
Floor plans
Three bedrooms, one layout
A single three-bedroom, three-and-a-half-bath townhome plan of 2,095 square feet.
In your home
- Fireplace
- 3 BD | 3.5 BA
- Crown Molding
- Private Balconies
- Walk-In Closets
- Two-Car Garage
- Hardwood Floors
- Granite Counters
- Kitchen Island
- Vaulted Ceilings
- Double Pane Windows
- Digital Thermostat
- Ceiling Fans
- Laundry Room with W/D Connections
- Electronic Lock and Key
- Steam Sauna Shower
- Stainless Appliances
Around the community
- Open Green Spaces
- Lawn Area
- Pet Stations
- 3-Min Walk to DART Route 237
- Within Highland Park ISD Boundaries
Gallery
Take a look around

The Park Cities
Seven townhomes in University Park
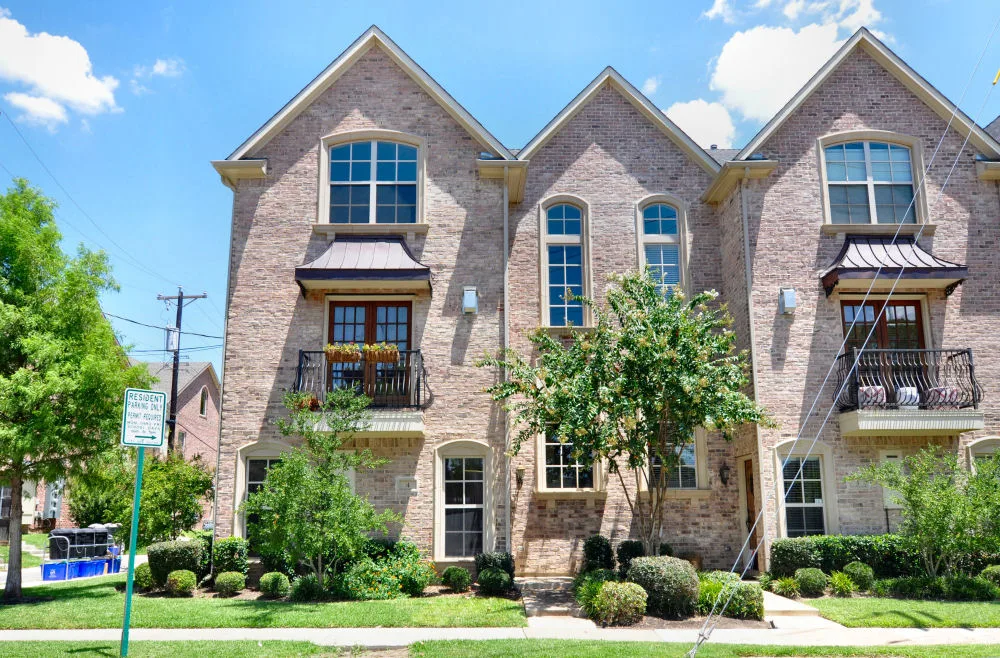
Druid Townhomes sits at 4150 Druid Lane in University Park, part of the Park Cities, directly across the street from Highland Park High School. There are only seven homes here, brick townhomes behind trimmed landscaping on a quiet, low-density block. CVS and Seay Tennis Center are a short walk away, along with Shaddock Park, a small city park with a fountain and stone-paved walkways. Snider Plaza and Highland Park Village are each a 4-minute drive; SMU is 5 minutes, and Knox-Henderson is 8 minutes away. DART's bus service on Preston Road is a 3-minute walk, and SMU/Mockingbird Station is a 9-minute drive for rail access.
Virtual tour
Take a 360° tour of Druid Townhomes
A 360° tour hosted by CloudPano. It only connects to CloudPano once you start it.
FAQ
Good to know
- Where is Druid Townhomes?
- Druid Townhomes is located at 4150 Druid Lane in University Park, part of the Park Cities, directly across the street from Highland Park High School. SMU is a 5-minute drive, and Snider Plaza and Highland Park Village are each a 4-minute drive away.
- What floor plans are available?
- Druid Townhomes offers a single floor plan: a three-bedroom, three-and-a-half-bath townhome of 2,095 square feet across multiple levels, with an attached two-car garage.
- What features do the homes have?
- Druid Townhomes' homes feature a granite island kitchen with stainless appliances, a fireplace, hardwood floors, and walk-in closets. Each home also has a steam sauna shower in select bathrooms, a laundry room with W/D connections, and an attached two-car garage.
- What is the pet policy?
- Druid Townhomes welcomes cats and dogs, up to two pets per home, with a 60-pound weight limit per pet. There is a $350 non-refundable pet fee per pet and monthly pet rent of $25 to $50 per pet. Breed restrictions apply; contact the leasing office for details.
- Are service and emotional support animals subject to pet fees?
- No. Service animals and emotional support animals are not pets. They are accommodated for residents with disabilities and are not subject to Druid Townhomes' pet fees, pet rent, weight limit, or breed restrictions.
- Does Druid Townhomes have a garage?
- Yes. Druid Townhomes includes a private, attached two-car garage with every home, so residents park under cover rather than on the street.
- Are utilities included at Druid Townhomes?
- Residents at Druid Townhomes are responsible for their own electricity, gas, and water, billed directly by the provider. Monthly fees include a $10 pest control charge, a $10 common area maintenance fee, and a $15 trash fee.
- How do I schedule a tour of Druid Townhomes?
- Call (877) 356-3717 or use the message form on this page to schedule a tour of Druid Townhomes. You can also book a tour through Sophia, our chat assistant. The community is at 4150 Druid Lane, Dallas, TX 75205. The leasing team can answer questions about availability and pricing.
Get in touch
Message the leasing office
Ask about availability, pricing, a tour — anything. Messages go straight to the Druid Townhomes leasing team at livesavoy@savoytx.com.