


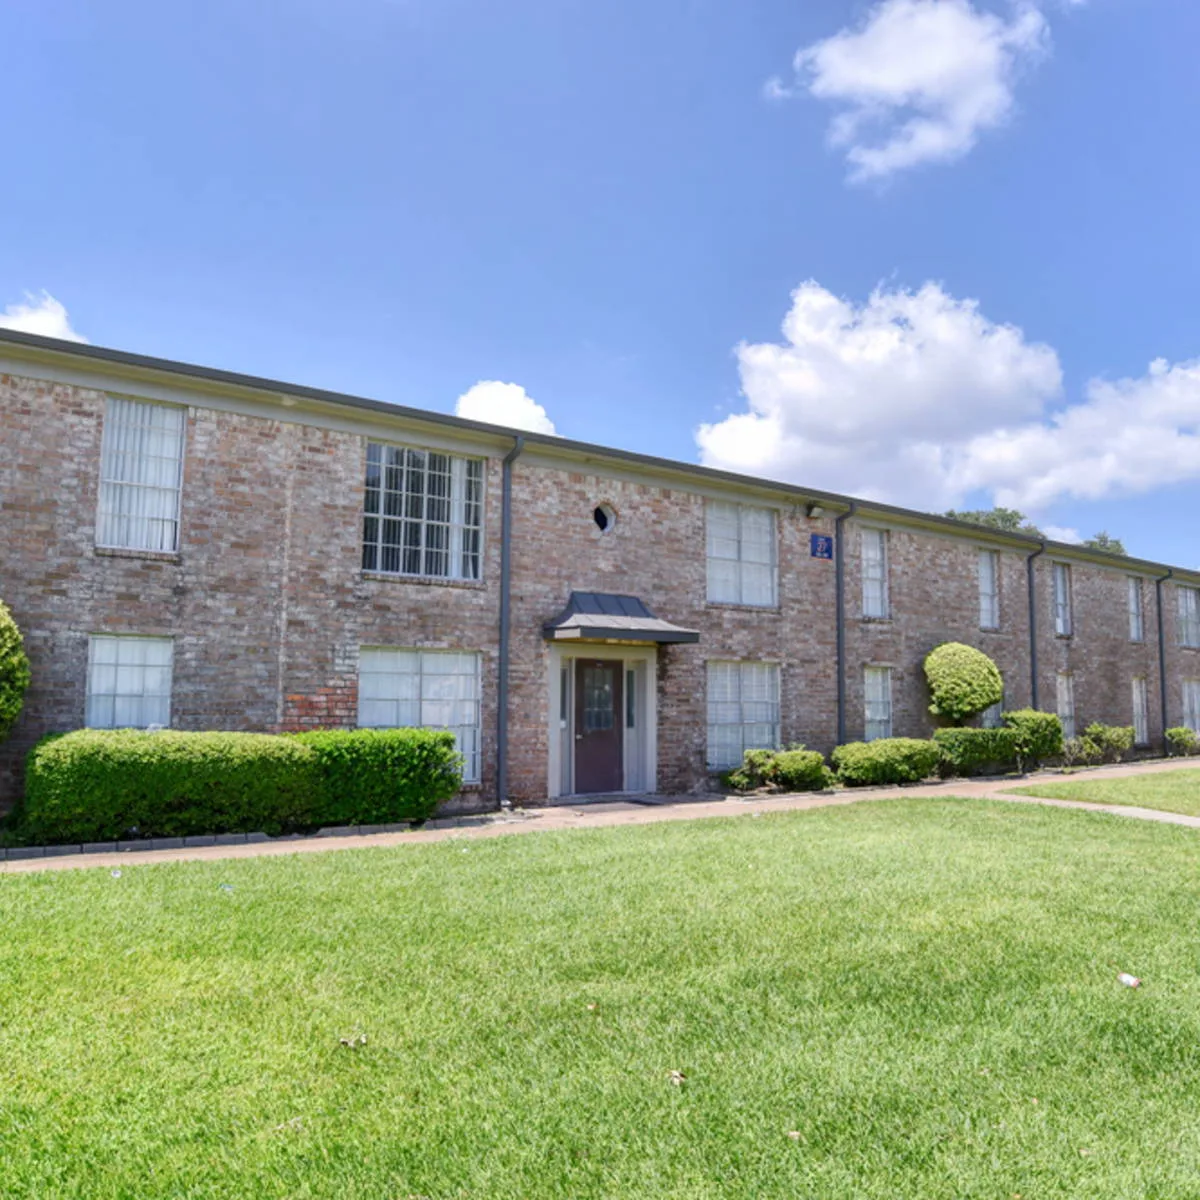

Affordable one-, two-, and three-bedroom apartments for rent in Southwest Houston.
12500 Dunlap St, Houston, TX 77035
- Westbury, Southwest HoustonNeighborhood
- 1-, 2- & 3-bedroomHomes
- Affordable housing: income limits applyCommunity type
Overview
In the heart of the Westbury neighborhood in Southwest Houston, The Heights at Post Oak offers one-, two-, and three-bedroom apartment homes with quick access to US-90, Loop 610, and Beltway 8, just minutes from Meyerland Plaza. The community participates in the affordable housing program, where income limits apply, and housing vouchers are accepted from all local housing authorities.
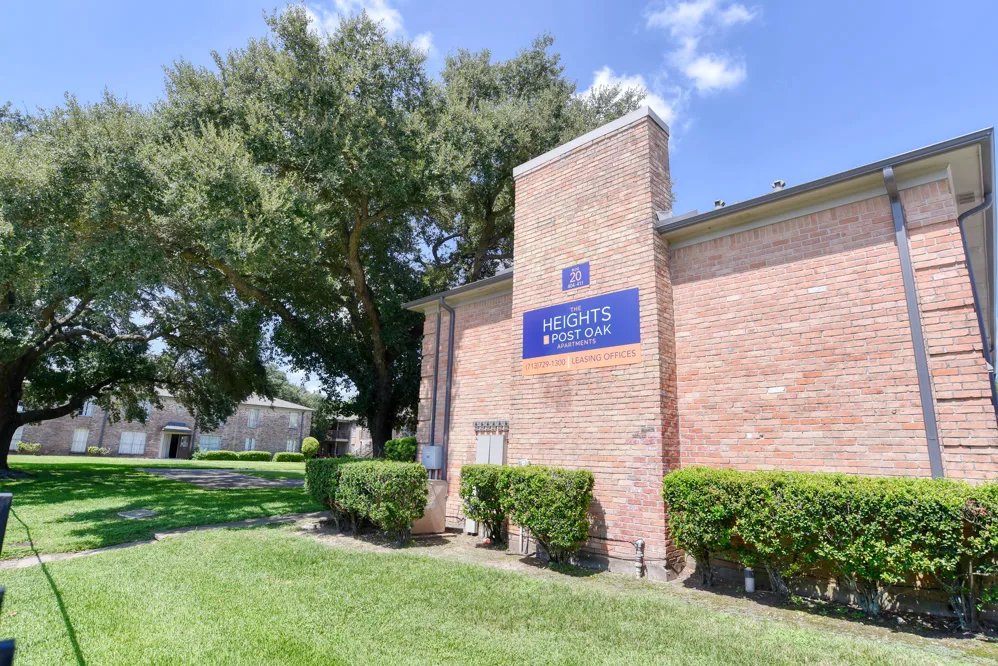
The Westbury Neighborhood
Affordable Homes Minutes from Southwest Houston's Highways
The Heights at Post Oak sits in the Westbury neighborhood at 12500 Dunlap Street, a Southwest Houston community built around easy highway access. US-90, Beltway 8, and Loop 610 are all close, so the Galleria, the Texas Medical Center, and Downtown Houston are an easy drive. It's a quiet residential pocket close to major employers.

Affordable Housing Program
Income Limits and How to Qualify
The Heights at Post Oak takes part in the affordable housing program, so income limits apply. Your household must earn at least 2.5 times the monthly rent, and we accept housing vouchers from all local housing authorities.
Income limits and how to qualify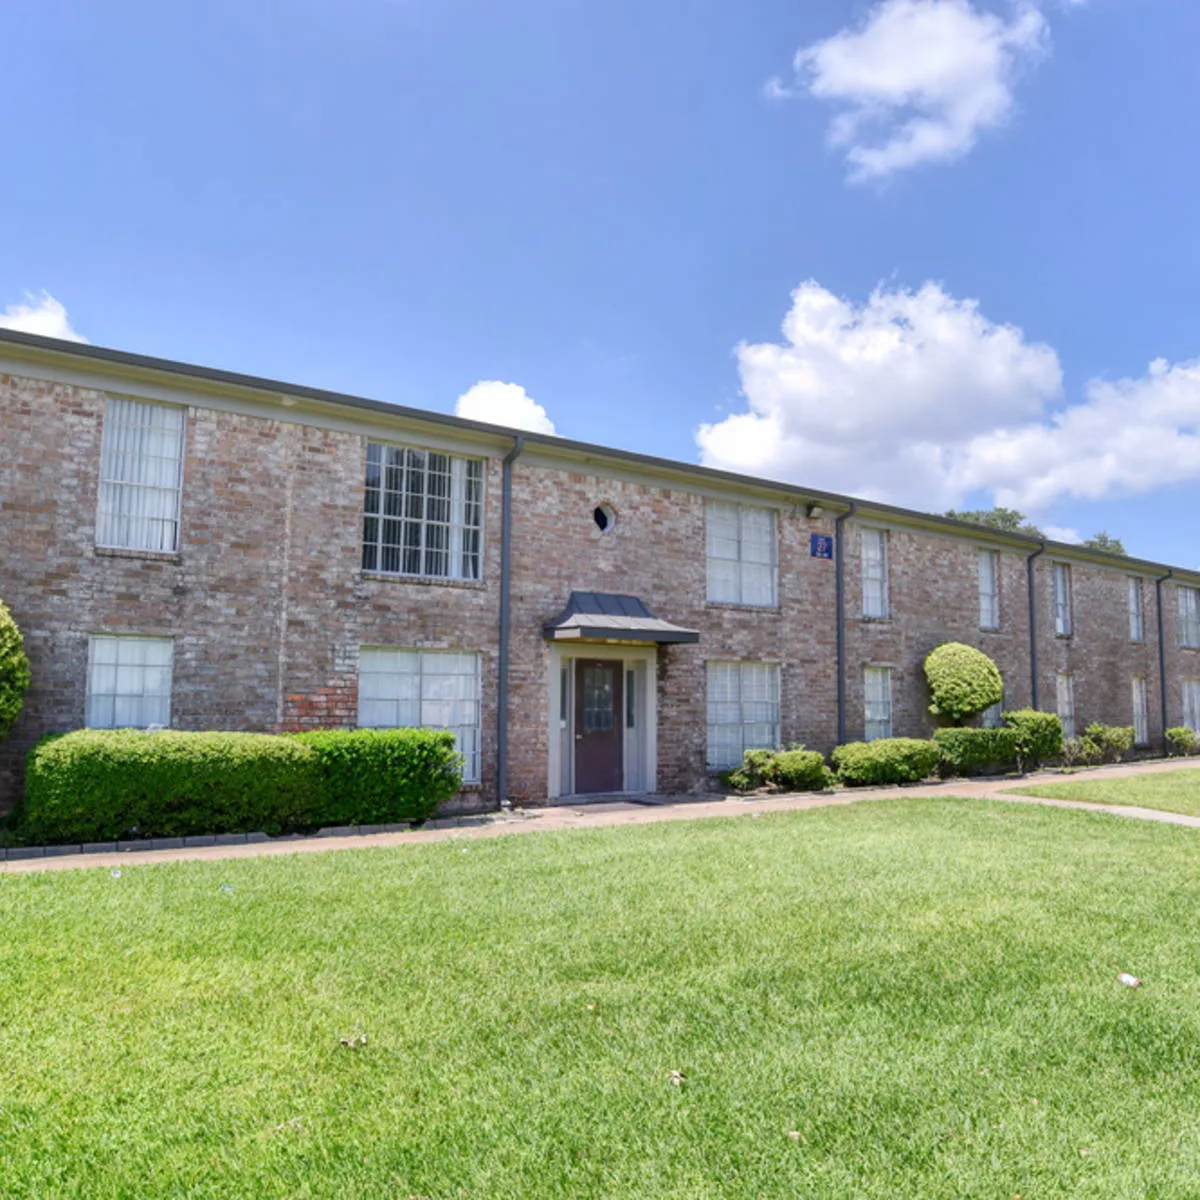
Programa de Vivienda Asequible
Límites de Ingresos y Cómo Calificar
Heights at Post Oak participa en el programa de viviendas asequibles, así que se aplican límites de ingresos. Su hogar debe ganar al menos 2.5 veces el monto del alquiler mensual, y aceptamos vales de vivienda de todas las autoridades locales de vivienda.
Límites de ingresos y cómo calificarFloor plans
Find your layout
One-, two-, and three-bedroom homes across 14 layouts, from 598 to 1,323 square feet.
Convenience
Amenities That Keep Daily Life Simple
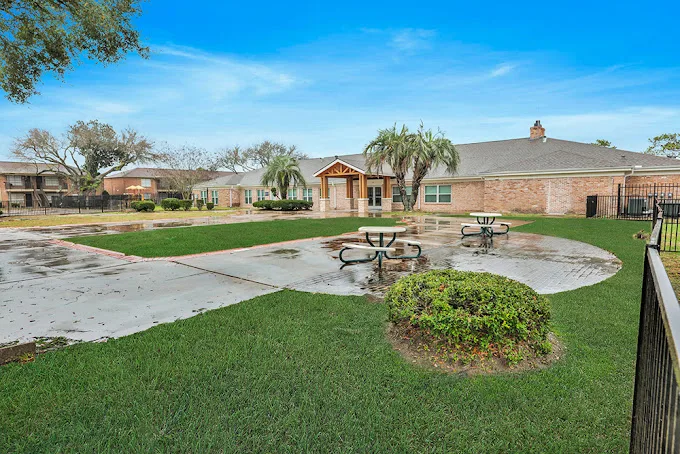
The community keeps the essentials close, with Bluetooth laundry rooms, a fitness center, ample resident parking, and 24-hour maintenance support. Wheelchair-accessible units are available, and 24-hour courtesy officers patrol the property.
In your home
- All-plank flooring (excluding bedrooms)
- High ceilings
- Dishwasher
- Premium views
- Large closets
- Walk-in closets
- Pantry
- Separate dining areas (select units)
- Built-in shelving (select units)
- Breakfast-bar pass-through (select units)
- Ceiling fans
- Private patios or balconies (select units)
Around the community
- Controlled access
- Courtyard with picnic tables
- Two playgrounds
- Spacious fitness center
- On-site management team
- On-site maintenance team
- 24-hour maintenance
- 24-hour courtesy officers
- On-site laundry facilities
- Bluetooth laundry facilities
- Updated lighting fixtures
- Resident services program
- Ample parking
- Wheelchair accessible
- Pet-friendly (dogs, cats, birds & reptiles; up to 2 pets, 99 lb max; approval through PetScreening)
- Housing vouchers accepted from all local housing authorities
Gallery
Take a look around

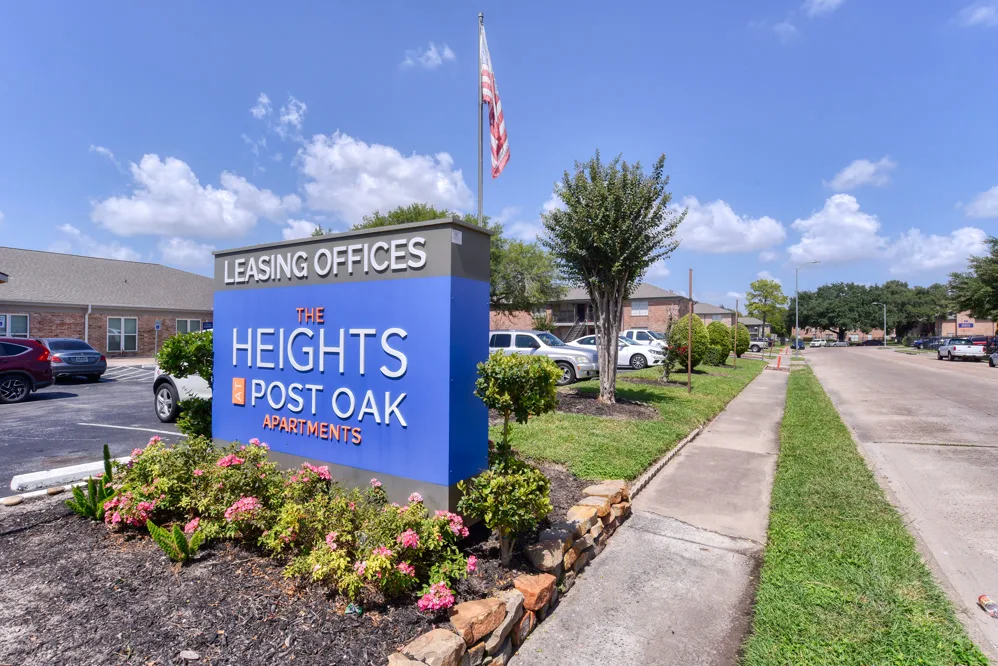
Neighborhood
Close to Shopping, Dining, and Parks
From The Heights at Post Oak you're just minutes from Houston mainstays like Meyerland Plaza and The Galleria. Havilands Grocery is 0.16 miles away and Tae's Kitchen is 0.22 miles, with Golden Chick 0.78 miles, Silk Studio Houston 0.90 miles, and Southern Touch Home Health 1.35 miles. Westbury High School is nearby. Families, working professionals, and retirees all get the same trade: suburban quiet with the rest of Houston within easy reach.
Virtual tour
Step inside
FAQ
Good to know
- Where is The Heights at Post Oak?
- 12500 Dunlap St in the Westbury neighborhood of Southwest Houston, TX 77035, near Meyerland Plaza, with quick access to US-90, Loop 610, and Beltway 8.
- What floor plans are available?
- One-, two-, and three-bedroom homes across 14 layouts, from a 598-square-foot one-bedroom to a 1,323-square-foot three-bedroom.
- Are there income restrictions?
- Yes. The Heights at Post Oak participates in the affordable housing program, where income limits apply, households must earn at least 2.5 times the monthly rent, and total household income must fall under the program's income limit. Housing vouchers are accepted from all local housing authorities.
- What is the pet policy?
- Dogs, cats, birds, and reptiles are all welcome, up to 2 pets per apartment with a 99 lb weight limit. There's no breed list. Every pet goes through PetScreening, plus a short interview with the office. Pet rent is $25 a month with a $250 deposit and no additional fee.
- How do I schedule a tour of The Heights at Post Oak?
- Call (866) 756-7855 or use the message form on this page to schedule a tour of The Heights at Post Oak. You can also book a tour through Sophia, our chat assistant. The leasing team can answer questions about availability and pricing.
- What does it cost to apply?
- The application fee is $17 per applicant, plus a $150 deposit or holding fee due at application. The final deposit amount can vary based on screening results.
- What income documents do I need for verification?
- 4 to 6 recent pay stubs, plus 3 months of bank statements.
- How long does the application process take?
- 3 to 5 business days.
- How much notice do I need to give before moving out?
- 60 days written notice before the move-out date.
- What lease terms are available?
- 6 to 15 month lease terms.
- How are utilities billed?
- Water, sewer, gas, and electricity are billed through a ratio utility billing system (RUBS). Residents set up their own internet and cable service.
- What schools are nearby?
- Foerster Elementary, Fondren Middle School, and Westbury High School are nearby, along with Restoration Academy and KIPP Mosaic Academy.
Get in touch
Message the leasing office
Ask about availability, pricing, a tour — anything. Messages go straight to The Heights at Post Oak leasing team at theheights@savoytx.com.