


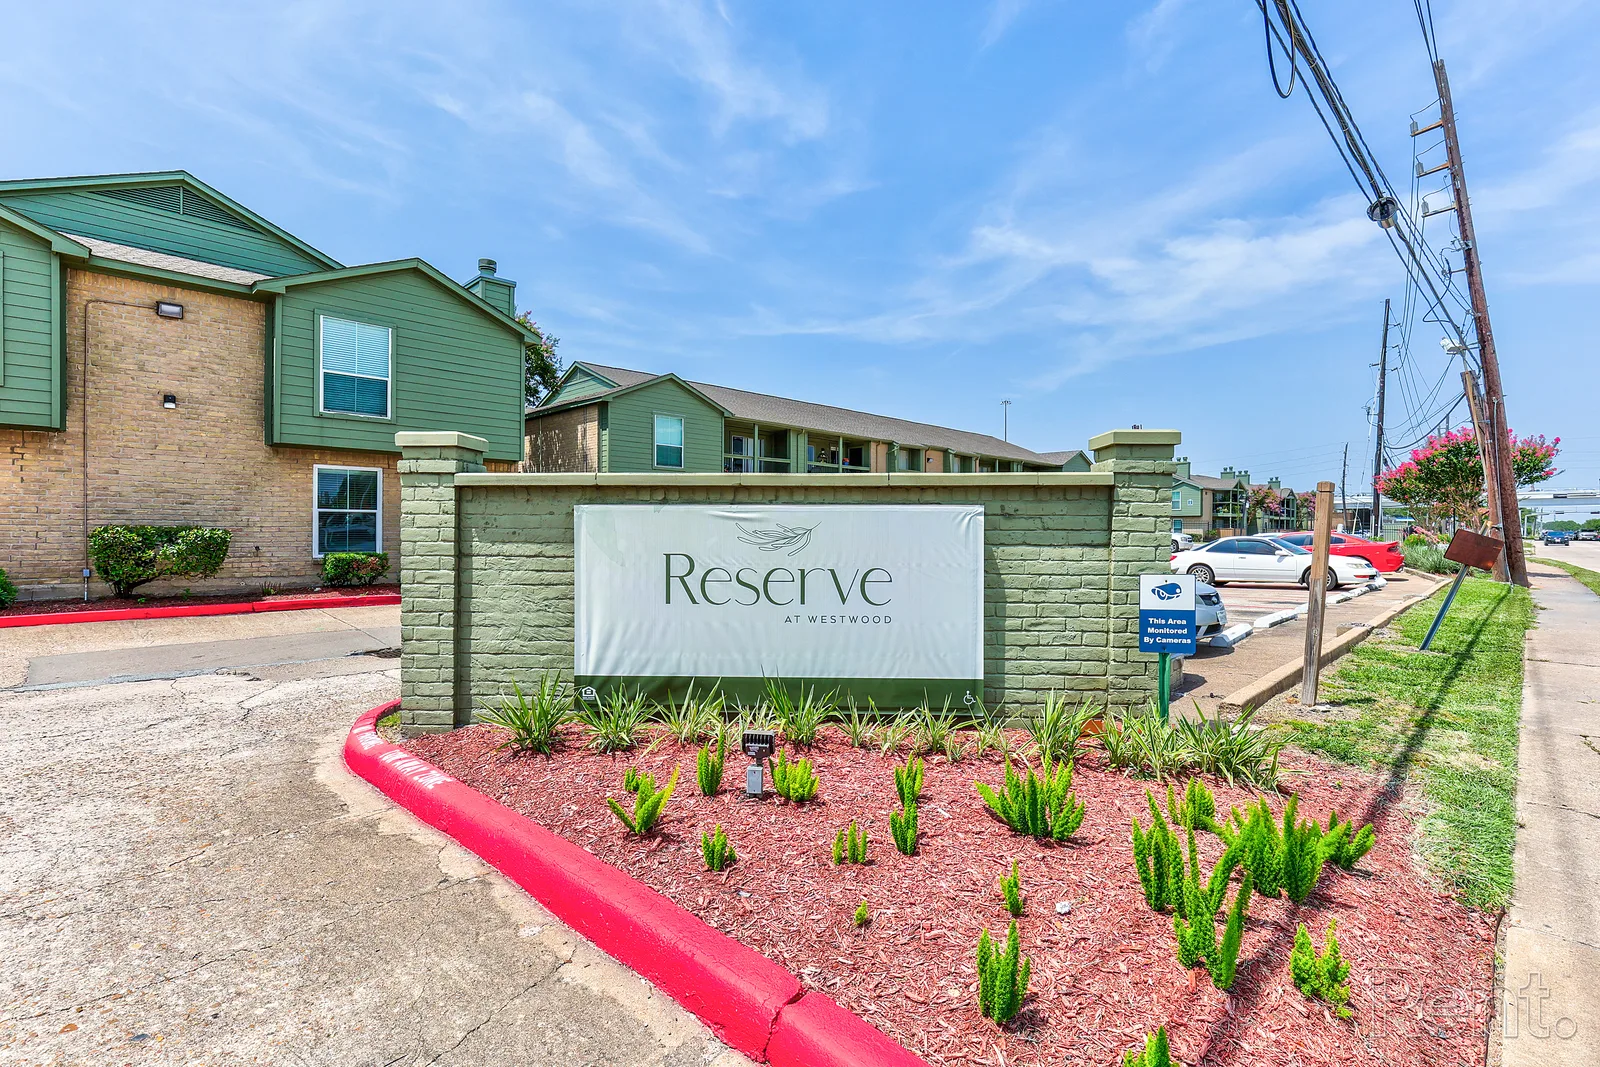

A gated Westwood community with room to live.
10225 Bissonnet Street, Houston, TX 77036
- WestwoodNeighborhood
- 1979Year built
- Gated garden communityStyle
Overview
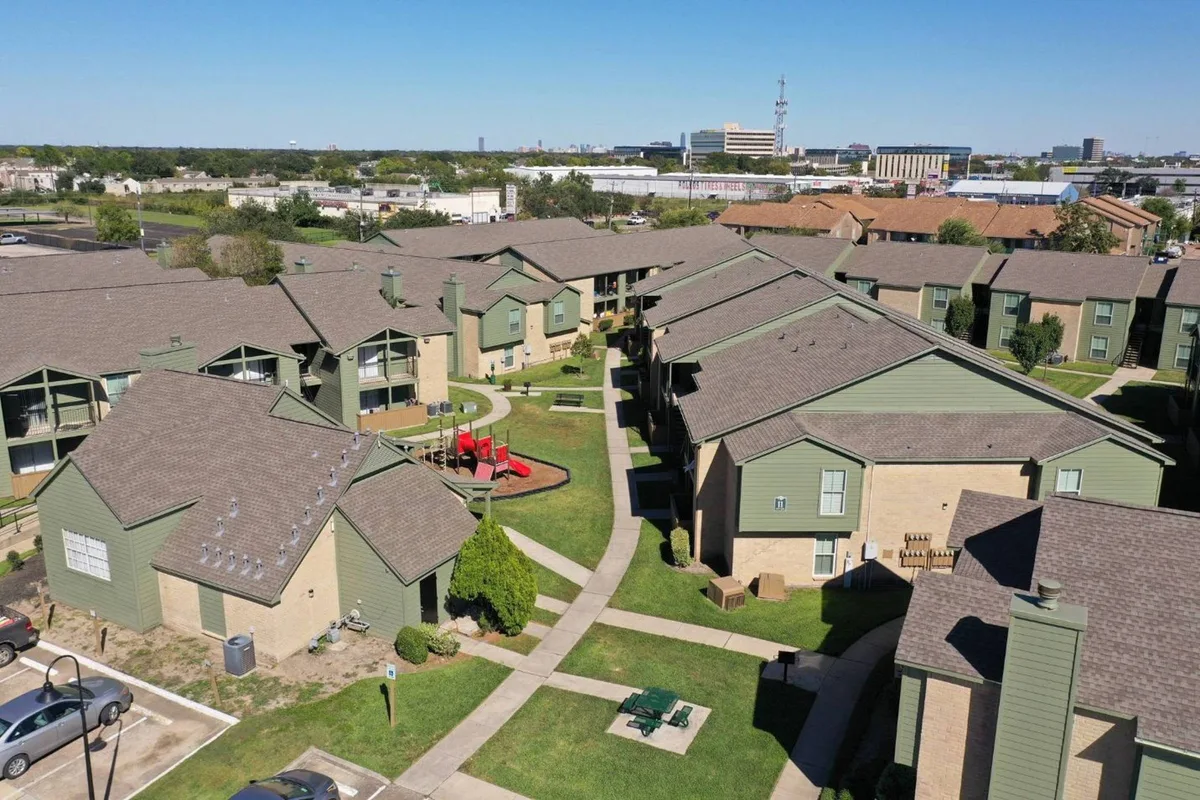
At 10225 Bissonnet Street in Houston's Westwood neighborhood, The Reserve at Westwood has been part of the community since 1979. The gated property runs one- and two-bedroom homes with granite countertops, hardwood-style flooring, walk-in closets, and fireplaces in select homes, up to the two-bedroom Sequoia townhome at 1,332 square feet. Valet trash, a clubhouse coffee bar, outdoor grills, three playgrounds, and a dog park round out the grounds. Bissonnet Plaza shopping, US-59, and Beltway 8 are all minutes away.
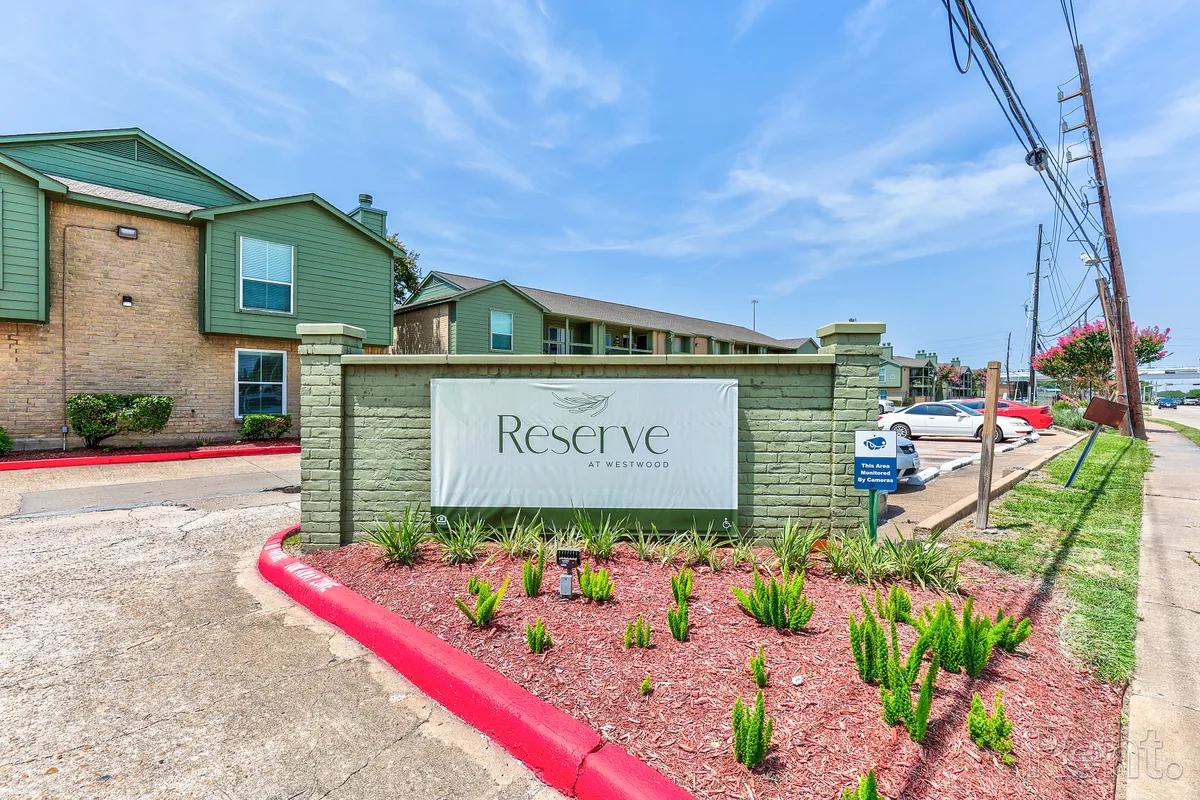
Southwest Houston
Budget-Friendly and Close to the City
The Reserve at Westwood sits at 10225 Bissonnet Street in Houston's 77036, a long-established gated community with roomy one- and two-bedroom homes. Floor plans run from 653 to 1,332 square feet, real space at a price that works, close to the Bissonnet Street and Highway 59 corridors.
Interiors
Meet the Sequoia, Our Largest Floor Plan
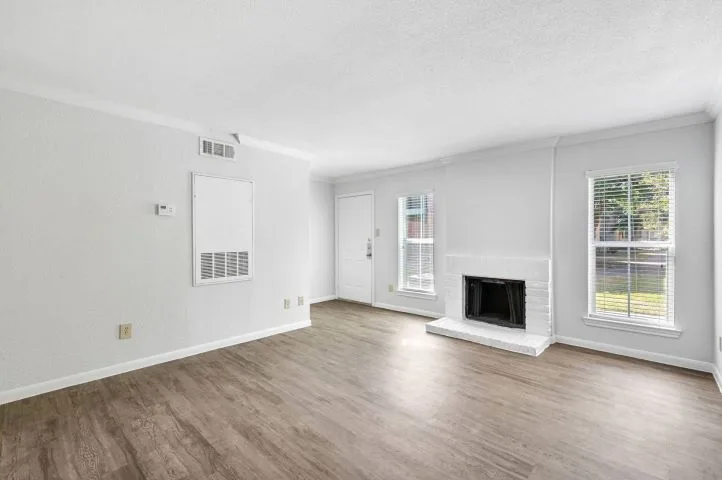
Every home mixes comfort with real features: granite countertops, hardwood-style flooring, fireplaces, walk-in closets, washer/dryer hookups, and crown molding. The Sequoia tops the range at 1,332 square feet, two bedrooms and two and a half baths, with a wet bar and high ceilings, plus pantry storage and built-in bookshelves across the community.
Amenities
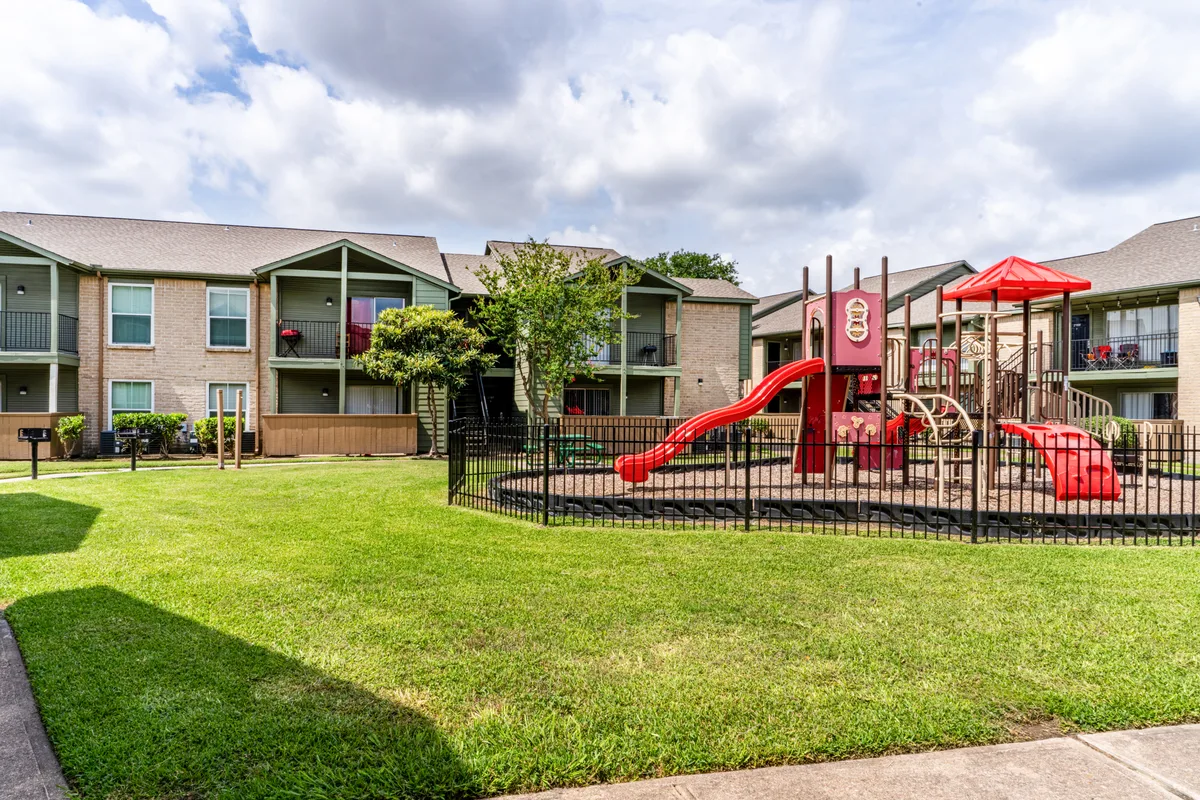
Valet Trash, Three Playgrounds, a Dog Park, and More
The Reserve backs its homes with a fitness center, three playgrounds, a dog park, valet trash, a clubhouse coffee bar, outdoor grills, and a picnic area, plus on-site management, night patrol, and 24-hour maintenance. Dogs, cats, birds, and reptiles are welcome, two pets per home, up to 100 lb, screened through PetScreening, with no breed restrictions. Renter's insurance, bilingual staff, gated access, and planned social activities round out the community.
Floor plans
Find your layout
One- and two-bedroom homes from 653 to 1,332 square feet, including the two-bedroom Sequoia townhome.
In your home
- Granite countertops
- Fireplaces (select homes)
- Walk-in closets
- Hardwood-style flooring
- High ceilings (select homes)
- Crown molding
- Ceiling fans
- Washer/dryer hookups (select homes)
- Wet bar (townhome plan)
- Pantry
- Linen closet
- Built-in bookshelves (select homes)
- Additional storage space
- Energy-efficient appliances
- Private patio or balcony
- Enclosed patios with yards (select homes)
- Two-tone paint
- Cable ready
- Air conditioning
Around the community
- Pet-friendly: dogs, cats, birds & reptiles; 2 max, 100 lb, no breed restrictions
- Valet trash
- Fitness center with cardio equipment and strength-training machines
- Three children's playgrounds with picnic tables
- Fully fenced dog park with pet stations
- Clubhouse coffee bar
- Outdoor grills
- Picnic area
- Gated community with controlled access
- Night patrol
- Manicured landscaping
- Bluetooth laundry facilities
- Resident business center
- Bilingual staff
- Planned resident social activities
- Renter's insurance program
- On-site management
- 24-hour maintenance
- Online resident services
Gallery
Take a look around

Neighborhood
Close to Bissonnet Plaza, US-59, and Beltway 8
The Westwood subdivision keeps things easy to reach and affordable. Bissonnet Plaza shopping is close, US-59 and Beltway 8 put major job corridors minutes away, and the area carries a wide range of multicultural dining. The Alief area schools nearby include Best Elementary, Youngblood Intermediate, Hastings High School, and Elsik High School. Local safety initiatives and civic engagement add to its long-term appeal.
Virtual tour
Step inside
A 360° tour hosted by CloudPano. It only connects to CloudPano once you start it.
FAQ
Good to know
- Where is The Reserve at Westwood?
- 10225 Bissonnet Street in the Westwood area of southwest Houston, TX 77036, near Bissonnet Plaza shopping, with quick access to US-59 and Beltway 8.
- What floor plans are available?
- One- and two-bedroom homes, from a 653-square-foot one-bedroom to the 1,332-square-foot Sequoia, a two-bedroom townhome with two and a half baths.
- Is the community gated?
- Yes, The Reserve at Westwood is a gated community with on-site management, night patrol, and 24-hour maintenance.
- What is the pet policy?
- Dogs, cats, birds, and reptiles are welcome, two pets per home, up to 100 lb, with no breed restrictions. Pets are screened through PetScreening. Pet rent runs $30-$60 per month with a $400-$800 pet fee; there is no pet deposit.
- How do I schedule a tour of The Reserve at Westwood?
- Call (877) 891-4680 or use the message form on this page. You can also book a tour through Sophia, our chat assistant.
- Is there an application fee?
- Yes. There's a combined application and administrative fee of $150.
- Is there a security deposit?
- The Reserve at Westwood doesn't require a traditional security deposit. A nonrefundable move-in fee applies instead, running 25% to 75% of one month's rent based on the application screening. The leasing team confirms the exact amount before move-in.
- How much proof of income do I need to provide?
- Three months of income documentation, such as pay stubs or bank statements.
- How long does the application take to process?
- Applications are typically processed within 2 to 3 business days.
- What lease terms are available?
- Lease terms run 6 to 15 months.
- How much notice do I need to give before moving out?
- A 60-day written notice before your move-out date.
- What schools are near The Reserve at Westwood?
- Best Elementary, Youngblood Intermediate, Hastings High School, and Elsik High School.
Get in touch
Message the leasing office
Ask about availability, pricing, a tour — anything. Messages go straight to The Reserve at Westwood leasing team at thereserveatwestwood@savoytx.com.