


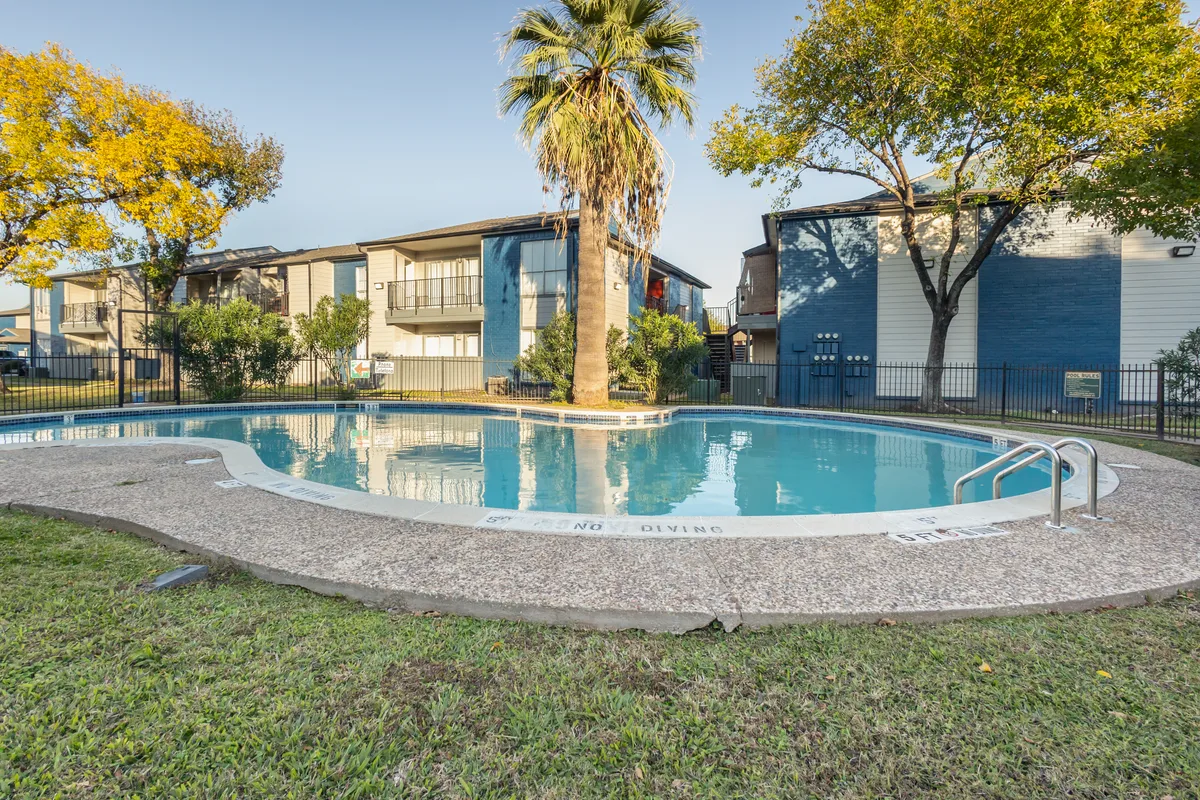

Three sparkling pools and spacious homes east of downtown Houston.
12200 Fleming Drive, Houston, TX 77013
- East HoustonLocation
- 1-3 bedroomsBedrooms
- Garden-style apartmentsStyle
Overview
At 12200 Fleming Drive, east of downtown Houston, Timber Ridge is a garden-style community of one-, two-, and three-bedroom apartment homes set across beautifully landscaped, tree-shaded grounds. Renovated homes feature updated kitchens with granite-look countertops and stainless-steel appliances, wood-look plank flooring, ceiling fans, and walk-in closets with a linen closet. Residents enjoy three sparkling pools, playgrounds, a picnic area, on-site laundry, reserved parking, and gated access backed by 24-hour courtesy officers and a responsive on-site management team under Savoy Residential.
Amenities
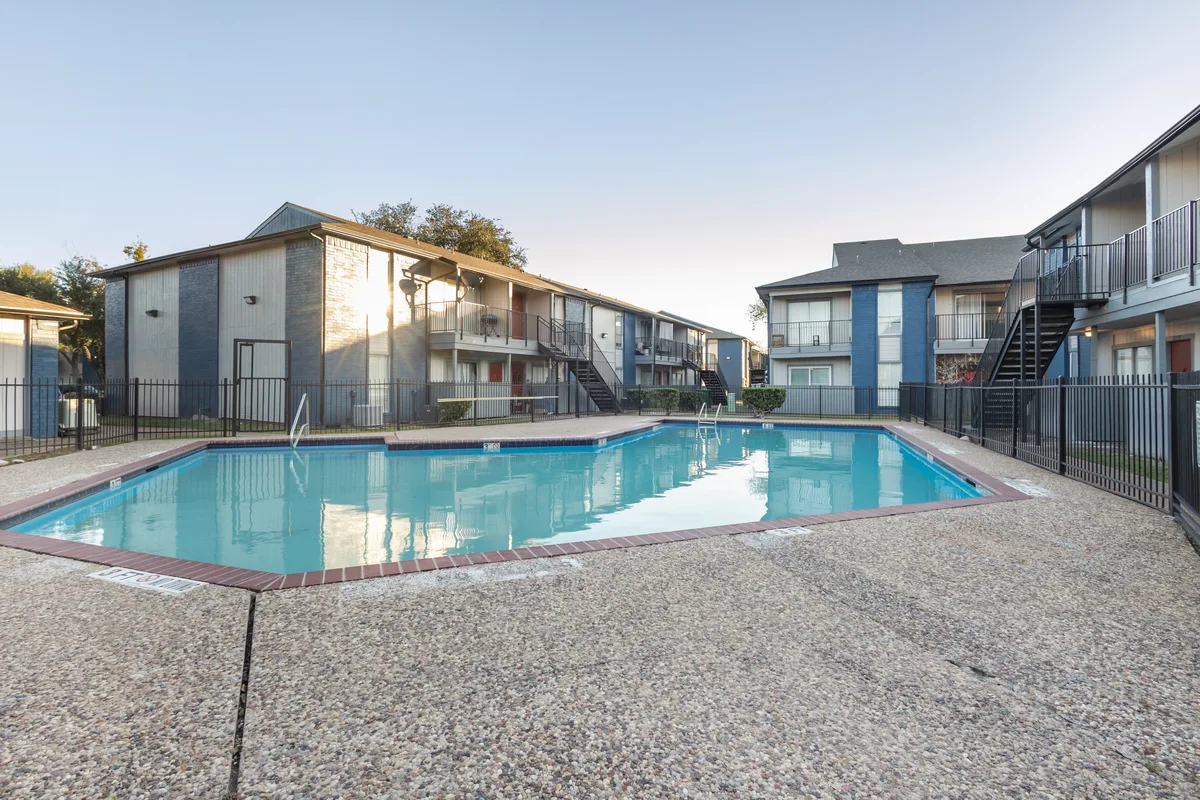
Three Sparkling Pools, Right Outside Your Door
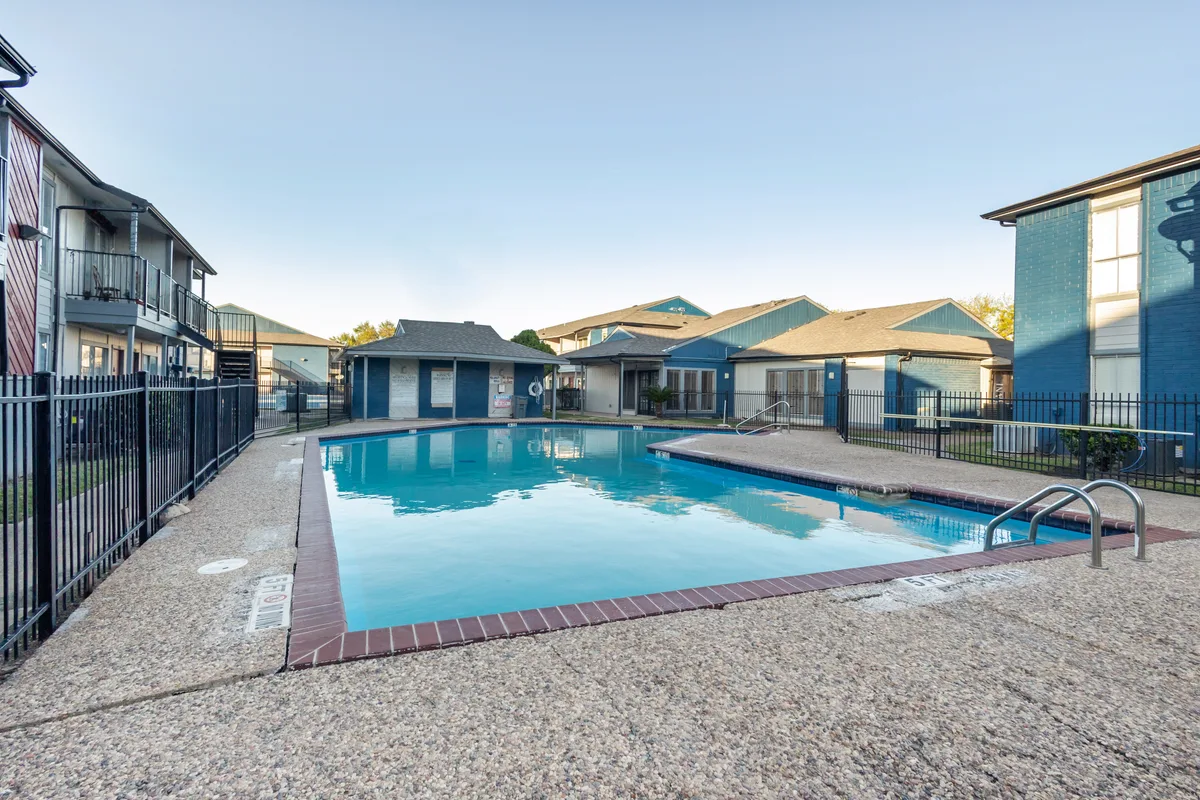
Cool off in one of three sparkling pools, let the kids run at the playgrounds, or unwind at the picnic area. On-site laundry facilities, reserved parking, and controlled gated access round out everyday life at Timber Ridge.
East Houston
Spacious Homes, 528 to 1,104 Square Feet
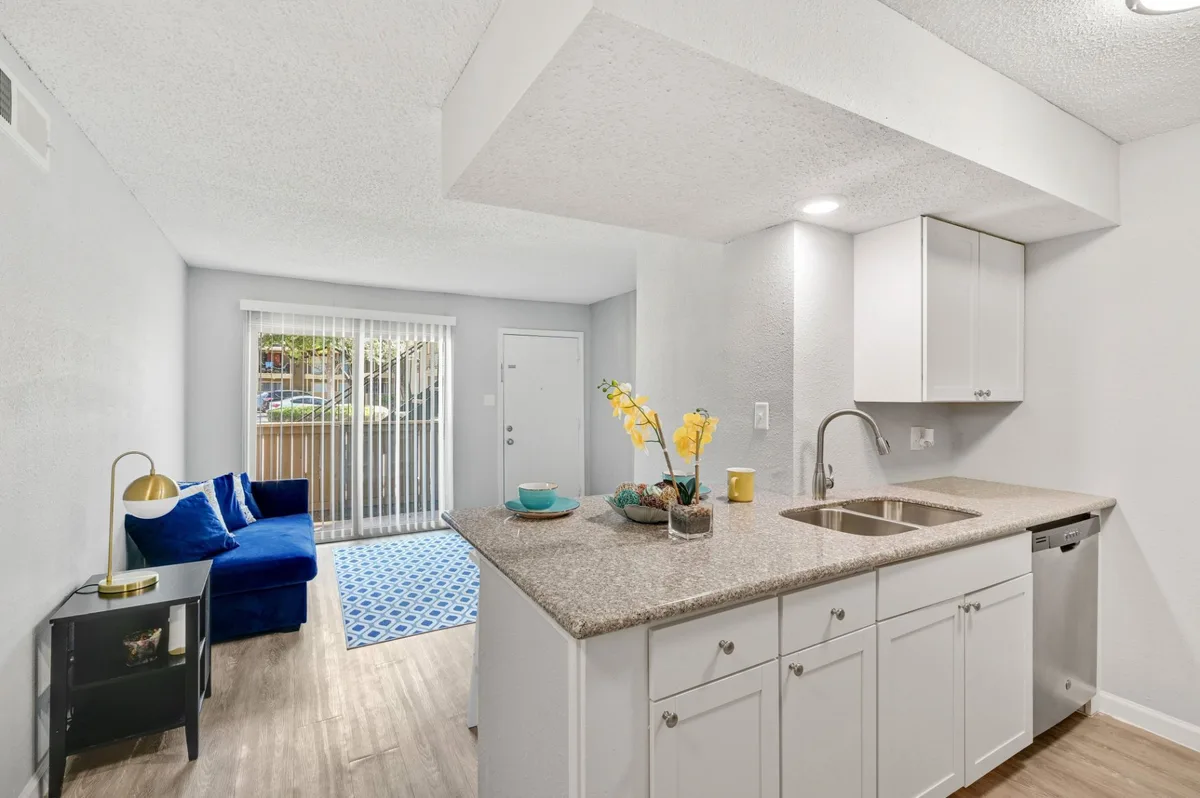
Timber Ridge sits off the East Freeway corridor east of downtown Houston, with one-, two-, and three-bedroom homes from 528 to 1,104 square feet across tree-shaded, landscaped grounds. Gated access and 24-hour courtesy officers keep the community secure around the clock.
Interiors
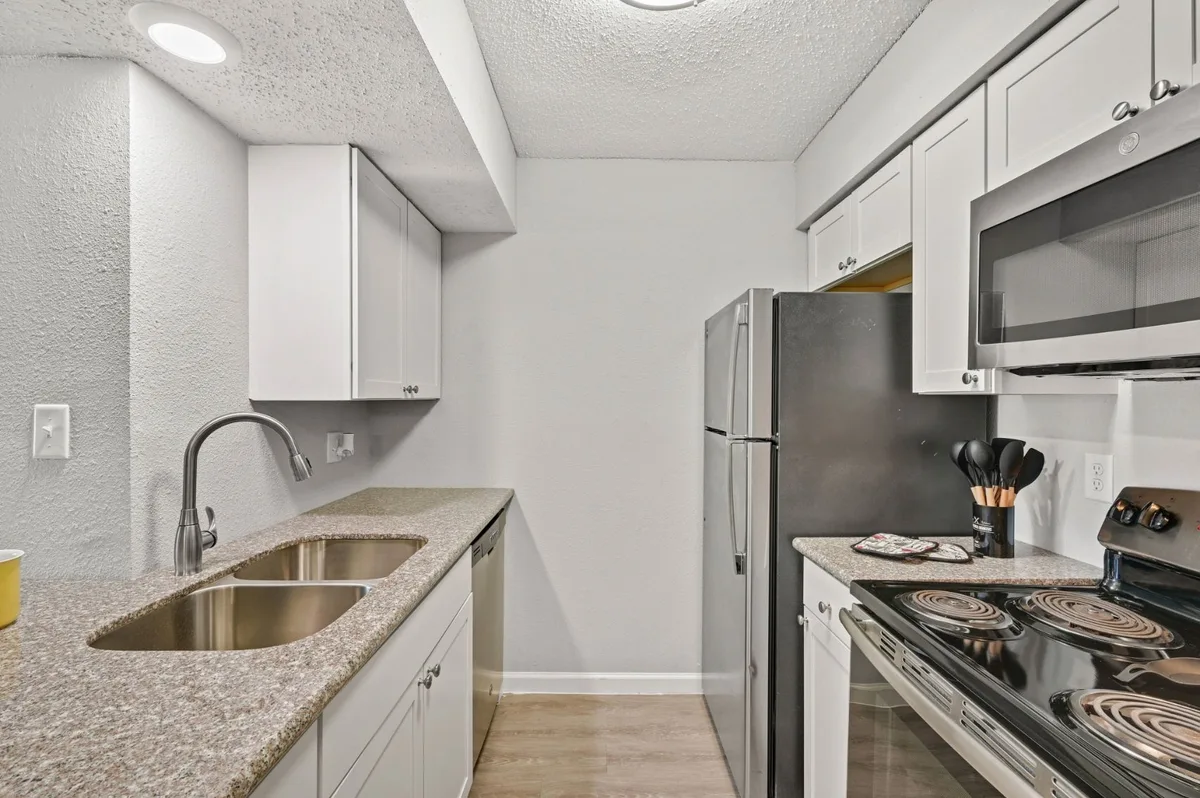
Renovated Kitchens in Upgraded Units
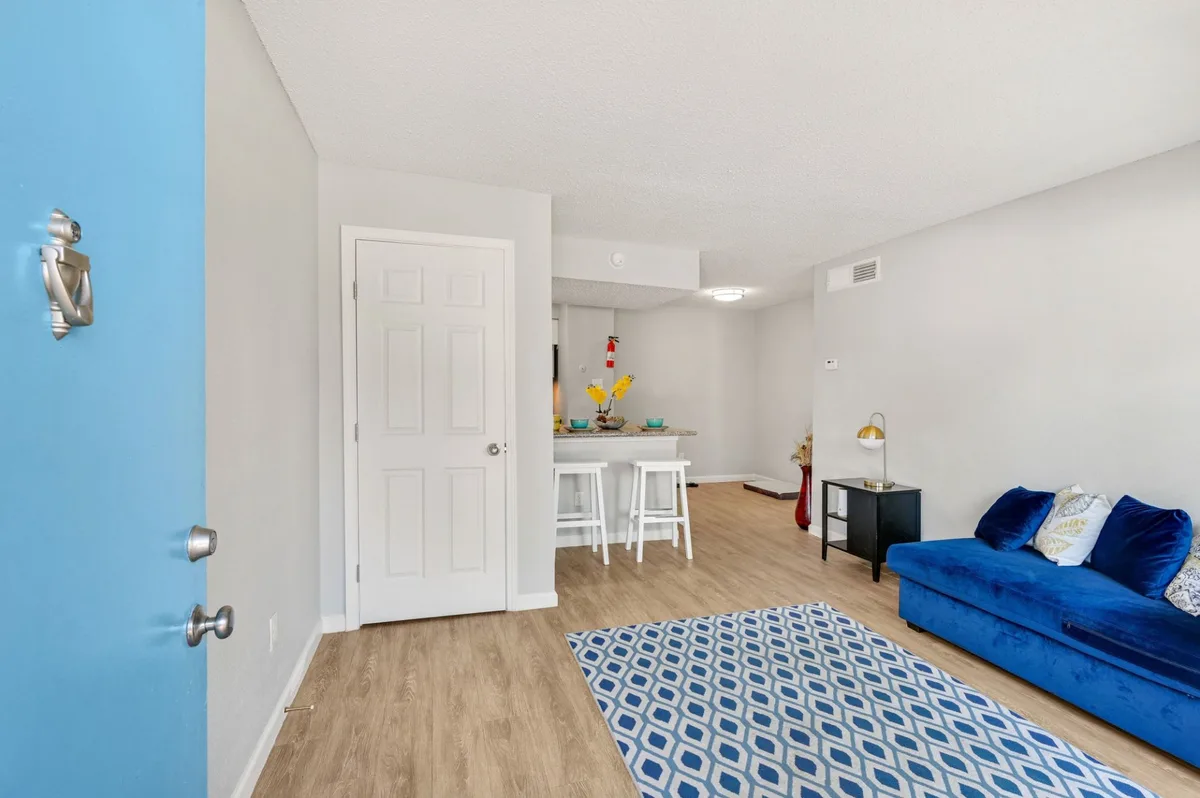
Renovated homes have updated kitchens with granite-look countertops and stainless-steel appliances, wood-look plank flooring, ceiling fans, mini blinds, and generous walk-in closets with a linen closet, plus a private patio or balcony. Every home connects for a washer and dryer, and select homes add built-in bookshelves for extra storage.
Floor plans
Find your layout
One-, two-, and three-bedroom homes from 528 to 1,104 square feet across nineteen layouts.
Upgraded Units
Homes Renovated Top to Bottom
Granite-look counters, stainless-steel appliances, wood-look plank flooring, and a private patio or balcony come standard in every upgraded home at Timber Ridge.
Amenities
In your home
- Renovated kitchens (select homes)
- Granite-look countertops
- White shaker cabinets (select homes)
- Stainless-steel appliances (select homes)
- Dishwasher
- Wood-look plank flooring
- Ceiling fans
- Mini blinds
- Cable ready
- Walk-in closets
- Linen closet
- Pantry (select homes)
- Built-in bookshelves (select homes)
- Extra storage
- Private patio or balcony
- Washer/dryer connections
- Upgraded units (select homes)
Around the community
- Gated community
- Three sparkling pools
- Playgrounds
- Courtyard with manicured landscaping
- Picnic area
- On-site laundry facilities
- Reserved parking
- Beautifully landscaped grounds
- 24-hour courtesy officers
- On-site management
- Responsive maintenance
- Renters insurance
- Pet-friendly (dogs, cats, birds & fish; 2 max, 100 lb, PetScreening required)
Gallery
Take a look around

Neighborhood
0.10 Miles From Busline 137
Timber Ridge puts shopping, dining, and everyday errands within easy reach off the East Freeway corridor, just east of downtown Houston. The community sits 0.10 miles from Busline 137's NorthShore Express stop for an easy commute without a car.
FAQ
Good to know
- Where is Timber Ridge?
- 12200 Fleming Drive in Houston, TX 77013, east of downtown Houston off the East Freeway (I-10) corridor.
- What floor plans are available?
- One-, two-, and three-bedroom apartment homes across nineteen layouts, from a 528-square-foot one-bedroom to a 1,104-square-foot three-bedroom.
- What amenities does the community offer?
- Three sparkling pools, playgrounds, a picnic area, on-site laundry facilities, reserved parking, and gated access with 24-hour courtesy officers.
- Is Timber Ridge pet-friendly?
- Yes. Timber Ridge welcomes dogs, cats, birds, and fish, up to two pets per home with a combined weight limit of 100 lbs. There is no pet deposit; pet rent runs $25 to $50 a month, plus a one-time pet fee of $300 to $600 per pet. All pets go through PetScreening as part of the application.
- Is there an application fee?
- Yes, there is a combined application and administrative fee of $99.
- How long does the application process take?
- Applications are typically processed within 72 hours.
- What lease terms do you offer?
- Flexible lease terms ranging from 6 to 15 months.
- How much notice must I give before moving out?
- A 60-day written notice prior to your move-out date.
- Are utilities included in the rent?
- Utilities are not included, so you're free to choose your own providers.
- Do you allow co-signers?
- Yes, co-signers are accepted. Contact the leasing office with any questions on co-signer requirements.
- Are there schools nearby?
- Timber Ridge is near R.P. Harris Elementary, Holland Middle School, E.L. Furr High School, Silverline Montessori, and Normandy Crossing Elementary.
- How do I schedule a tour of Timber Ridge?
- Call (361) 273-5951 or use the message form on this page to schedule a tour. You can also book a tour through Sophia, our chat assistant.
Get in touch
Message the leasing office
Ask about availability, pricing, a tour, anything. Messages go to the Timber Ridge leasing team's assistant. You can also use the Email link.
The form is run by EliseAI, our leasing assistant, and records how it is used. EliseAI privacy policy
Loading the message form